Terraces & hard landscape
Paving, steps, walls, thresholds and external living areas detailed to connect with the house.
05 / Landscape & exterior design
We coordinate terraces, boundaries, structures, planting, drainage and exterior lighting as an extension of the property. Material, level and sightline decisions are resolved with the building rather than treated as an afterthought.
Discuss this aspect of your project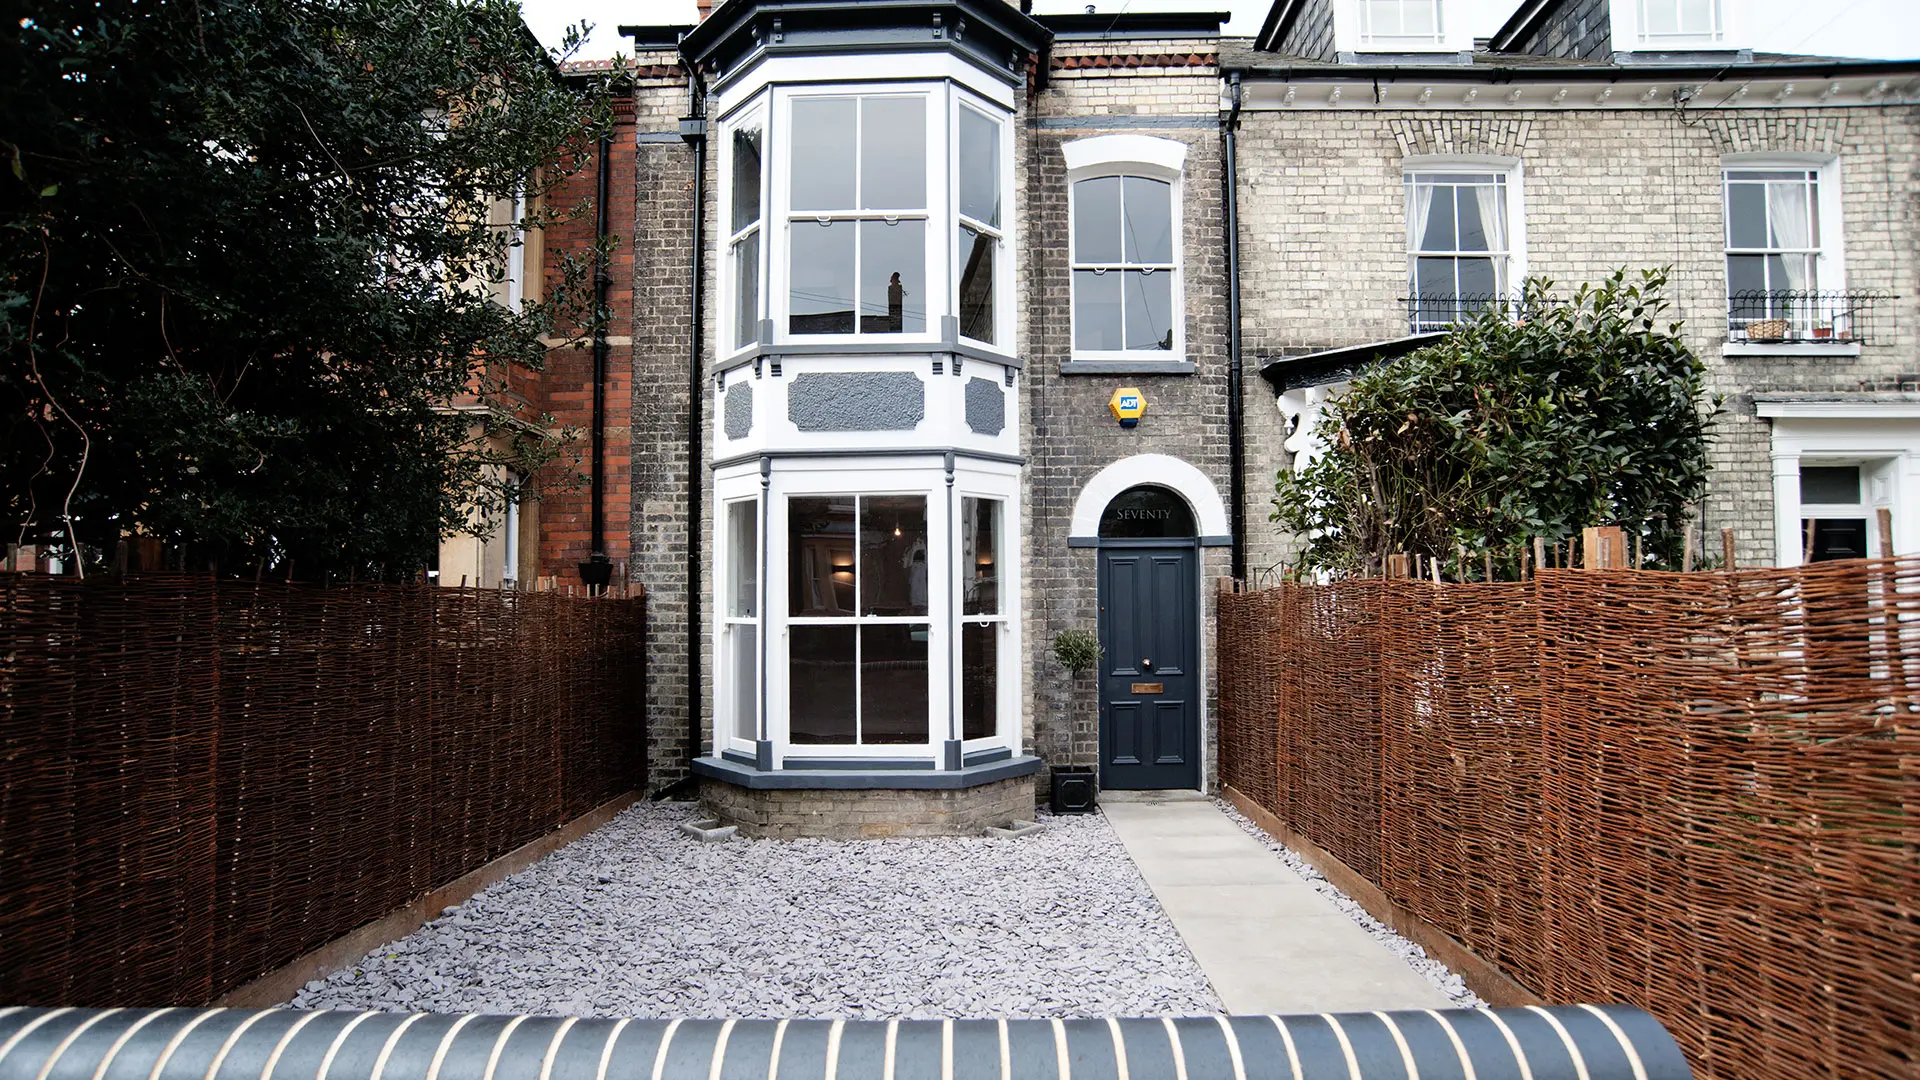
What we bring together
Paving, steps, walls, thresholds and external living areas detailed to connect with the house.
Planting coordination, established trees and specialist input suited to the site and architecture.
Garden buildings, screening, gates, fencing and bespoke external elements.
Subtle exterior lighting, power, water, drainage and irrigation coordinated below the surface.
How it works
Every property is different, but good coordination has a recognisable rhythm. The detail evolves with the brief while responsibilities and decisions remain clear.
Read the site, outlook, levels and seasonal use
Coordinate the landscape concept with the architecture
Resolve drainage, services, access and material transitions
Deliver planting and hard landscape as one finished setting
Integrated delivery
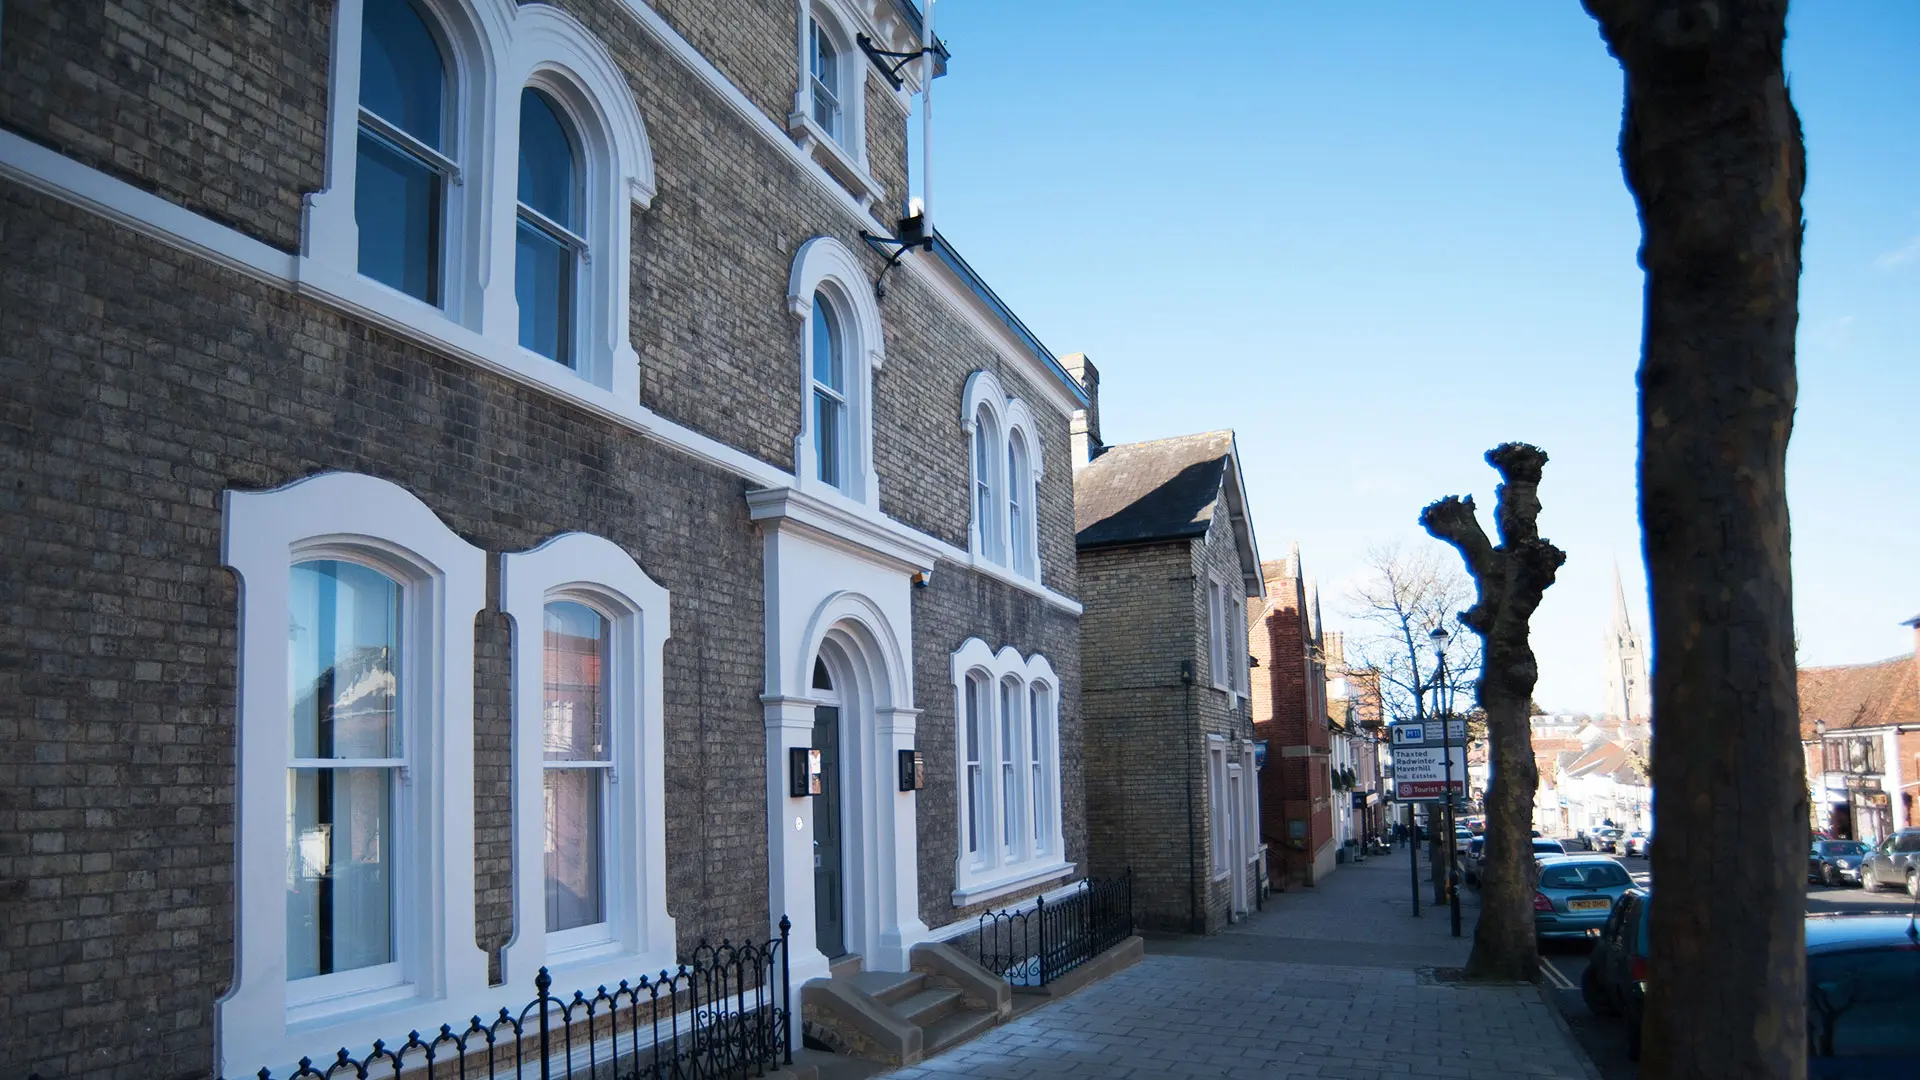
“The quality of the workmanship displayed by all of Alex's contractors is of the highest quality.”
Client testimonial · Grade II listed townhouse
View selected projects ↗Useful answers
Yes. Planning the house and outside spaces together creates better thresholds, views, levels, drainage and service coordination.
Yes. The Daniels Group can collaborate with an appointed landscape designer or coordinate the relevant specialists for the project.
Yes. External lighting, power, water, data and security can be coordinated with the wider building systems.